
FINISHED BASEMENT · REAL DHC PROJECT
Finished Basement with Green Walls and Wood-Look Flooring
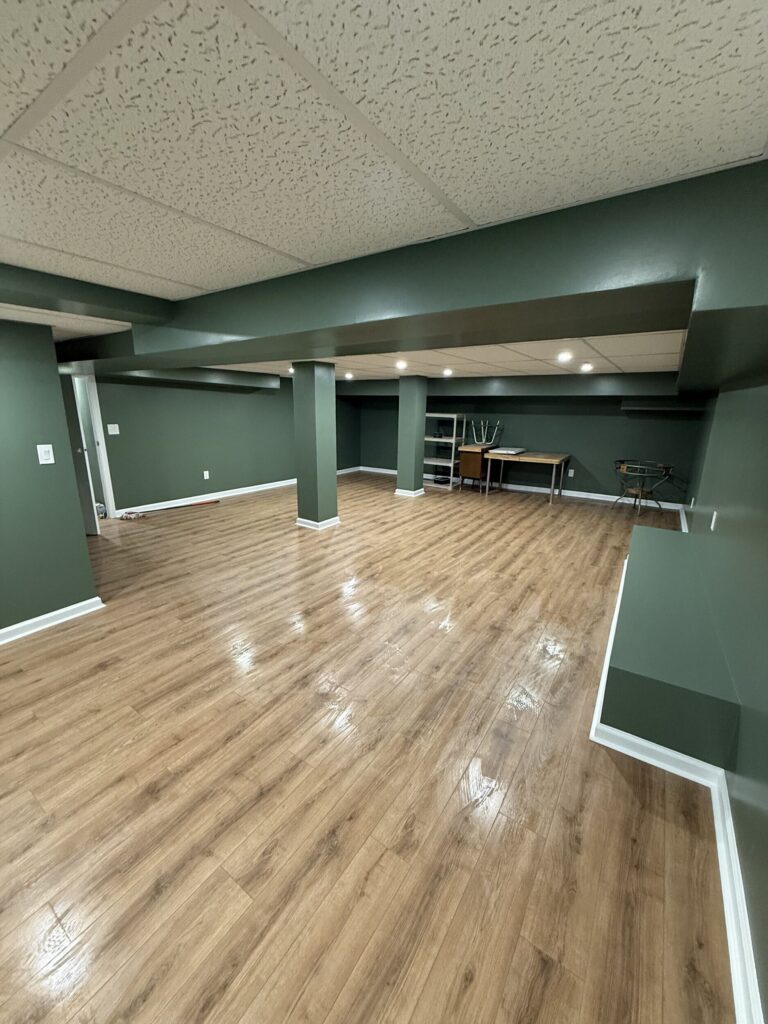
This finished basement shows how a previously utilitarian lower level can become an open, usable interior. The photographed space has deep green walls, white base trim, wood-look plank flooring, structural columns and a finished ceiling with recessed lighting.
What the project photos show
• Green-painted walls and soffits give the room a consistent finish.
• Wood-look flooring and white baseboards bring warmth and definition to the space.
• Finished columns and ceiling details integrate the existing structure into the room.
What to consider for a similar project
When planning a similar basement, ask how moisture control, ceiling height, structural supports, stair access, lighting and any proposed bathroom or other rooms affect the design. The applicable requirements depend on your property and project scope.
Explore this type of remodeling
Learn more about our Basement remodeling and finishing, or browse the DHC project gallery for additional completed-work photographs.
Projects are unique. The photographs document the visible work shown; they are not a specification or price quote for another property.